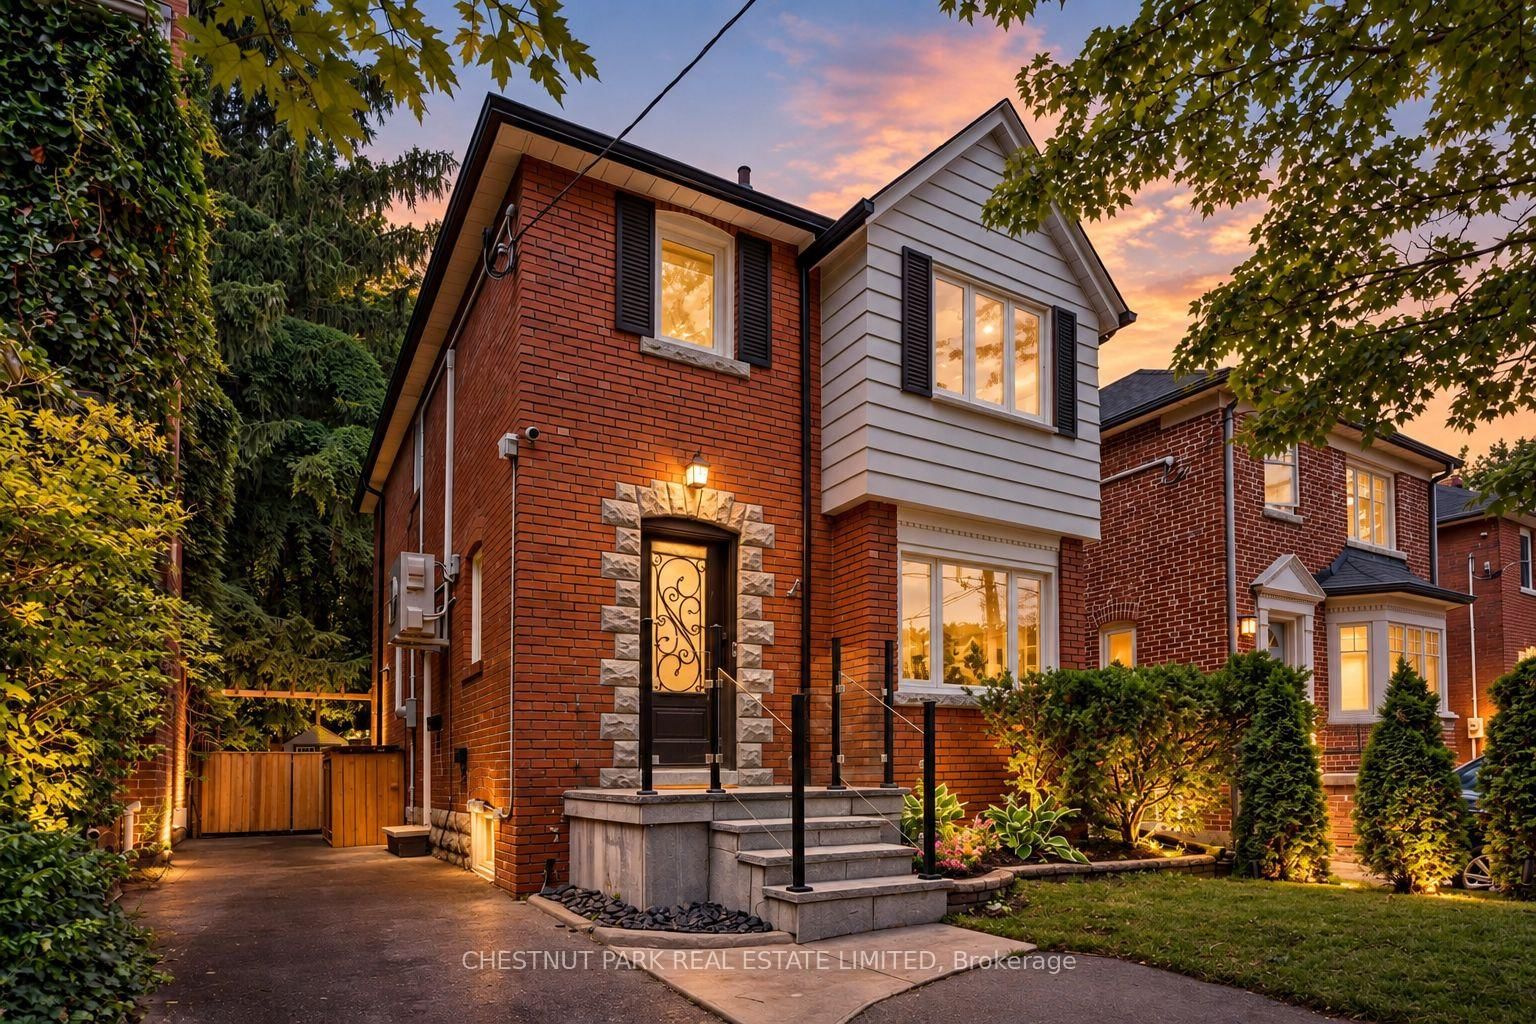
<-- style PDP --> 160 Lascelles Boulevard, Toronto - Detached for sale for $1,879,000
  • new
  • for sale
  • leased

160 Lascelles Boulevard

Toronto, Ontario, M5P 2E6 - Yonge-Eglinton

$1,879,000

  • Neighbourhood

    Yonge-Eglinton

  • Major Intersection

    Yonge-Eglinton Toronto

  • Listed Since: 3 day(s)

  • Last update: 3 day(s) ago

Overview

  • Property Type

    Detached, 2-Storey

  • Bedrooms

    3 + 1

  • Bathrooms

    2

  • Basement

    Finished + Development Potential

  • Kitchen

    1 + 1

  • Total Parking

    2 (1 Detached Garage)

  • Lot Size

    30x124 (Feet)

  • Taxes

    $10,727.00 (2026)

  • Type

    Freehold

Property Description

Property description for 160 Lascelles Boulevard, Toronto

Distinctive architectural character meets modern comfort in coveted Chaplin Estates. Situated on a30' x 124' lot on a quiet, tree-lined avenue, this handsome detached two-storey residence showcases rich period details and exceptional lifestyle flexibility. A welcoming covered front porch opens to gracious principal rooms featuring warm natural gumwood trim, plate rails, beamed/wainscoted millwork, authentic stained-glass windows, and rich (new) hardwood flooring. The generous living room is anchored by a classic brick fireplace with raised hearth and a deep bay window framing views of the front yard. Host memorable gatherings in the formal, full-panelled dining room framed by French doors. The updated kitchen boasts quartz countertops, custom white cabinetry, ceramic backsplash, Miele refrigerator plus secondary bar fridge, and a convenient breakfast pass-through bar. At the rear, an inviting family room and breakfast area features French doors opening out to a private sun deck and a deep, fully fenced backyard. Upstairs offers 3 bedrooms, upper hallway built-in linen storage, a convenient laundry shoot and an updated 3-pc family bath with quartz-topped vanity and glass walk-in shower. The spacious primary bedroom includes wall-to-wall closets and built-in cabinetry. The second and third bedrooms have double closets plus direct walk-out access to a massive private rooftop deck overlooking backyard. The finished lower level (813 sq ft) offers outstanding in-law or guest suite versatility with a separate side entrance, full kitchenette, bright recreation room, den/potential 4th bedroom with double closets, 3-pc bath and large laundry/utility room. Detached 1-car garage plus driveway parking (legal parking is 1 car in garage; homeowner and neighbour currently both park a 2nd car in the driveway without issue). Steps to top-ranked public/private schools, beltline trail, parks, libraries, dining, boutique shops, and TTC Subway/Eglinton Crosstown LRT.

Listed by Johnston & Daniel

  • MLS #

    C14151212

  • Sq. Ft

    1500-2000

  • Sq. Ft. Source

    MLS

  • Lot Irregularities

    n/a

  • Year Built

    51-99

  • Pool

    None

  • Drive

    Mutual

  • Garage

    Detached, 1 spaces

  • Total Parking

    2

  • Family Room

    Y

  • Den

    Y

  • Exterior

    Brick

  • Fireplace

    Y

  • Roof

    Asphalt Shingle

  • Foundation

    Concrete

  • Elevator

    N

  • Water View

    n/a

  • Laundry Level

    Lower

  • Heat

    Baseboard

  • A/C

    Central Air

  • Water

    Municipal

  • Water Supply

    n/a

  • Sewers

    Sewers

  • Central Vac

    Y

  • Foyer

    3.78 x 2.29 ft Main level

    Tile Floor, carpet free

  • Living

    4.6 x 4.37 ft Main level

    hardwood floor, Fireplace

  • Dining

    3.78 x 3.76 ft Main level

    hardwood floor, Wood Trim

  • Family

    5.61 x 2.87 ft Main level

    Breakfast Area, Closet, W/O To Deck

  • Kitchen

    4.57 x 2.82 ft Main level

    Stone Floor

  • Primary

    4.22 x 3.73 ft 2nd level

    hardwood floor, B/I Closet, Double Closet

  • 2nd Br

    4.72 x 3.33 ft 2nd level

    hardwood floor, Closet, W/O To Balcony

  • 3rd Br

    3.66 x 3.35 ft 2nd level

    hardwood floor, Closet, W/O To Balcony

  • Br

    3.51 x 2.24 ft Bsmt level

    Window, Closet

  • Rec

    3.68 x 3.51 ft Bsmt level

    Above Grade Window, Combined W/Kitchen

  • Laundry

    4.39 x 2.16 ft Bsmt level

    Laundry Sink, Window, Closet

  • Utility

    1.96 x 1.91 ft Bsmt level

  • Kitchen

    2.77 x 1.83 ft Bsmt level

    Combined W/Rec

  • MLS #

    C14151212

  • Sq. Ft

    1500-2000

  • Sq. Ft. Source

    MLS

  • Lot Irregularities

    n/a

  • Year Built

    51-99

  • Pool

    None

  • Drive

    Mutual

  • Garage

    Detached, 1 spaces

  • Total Parking

    2

  • Family Room

    Y

  • Den

    Y

  • Exterior

    Brick

  • Fireplace

    Y

  • Roof

    Asphalt Shingle

  • Foundation

    Concrete

  • Elevator

    N

  • Water View

    n/a

  • Laundry Level

    Lower

  • Heat

    Baseboard

  • A/C

    Central Air

  • Water

    Municipal

  • Water Supply

    n/a

  • Sewers

    Sewers

  • Central Vac

    Y

  • Foyer

    3.78 x 2.29 ft Main level

    Tile Floor, carpet free

  • Living

    4.6 x 4.37 ft Main level

    hardwood floor, Fireplace

  • Dining

    3.78 x 3.76 ft Main level

    hardwood floor, Wood Trim

  • Family

    5.61 x 2.87 ft Main level

    Breakfast Area, Closet, W/O To Deck

  • Kitchen

    4.57 x 2.82 ft Main level

    Stone Floor

  • Primary

    4.22 x 3.73 ft 2nd level

    hardwood floor, B/I Closet, Double Closet

  • 2nd Br

    4.72 x 3.33 ft 2nd level

    hardwood floor, Closet, W/O To Balcony

  • 3rd Br

    3.66 x 3.35 ft 2nd level

    hardwood floor, Closet, W/O To Balcony

  • Br

    3.51 x 2.24 ft Bsmt level

    Window, Closet

  • Rec

    3.68 x 3.51 ft Bsmt level

    Above Grade Window, Combined W/Kitchen

  • Laundry

    4.39 x 2.16 ft Bsmt level

    Laundry Sink, Window, Closet

  • Utility

    1.96 x 1.91 ft Bsmt level

  • Kitchen

    2.77 x 1.83 ft Bsmt level

    Combined W/Rec

Thinking of Selling?

Find Out Your Home’s Value in Today’s Market!

No Email or Signup is required to view your home estimate.

estimate your home value

Contact Manoj Kukreja

Sales Representative,
Century 21 People’s Choice Realty Inc.,
Brokerage
(647) 576 - 2100

Manoj profile avatar

Open house for 160 Lascelles Boulevard, Toronto

Property Open House

Mortgage Calculator

This data is for informational purposes only.

Mortgage Payment per month

Principal Amount

Interest

Total Payable

Amortization

Amortization

Closing Cost Calculator

This data is for informational purposes only.

Closing Cost Total for this property

Total Cash flow for purchasing this property

Down Payment(%)*
Additional information

Provincial Land Transfer Tax

Ontario Land Transfer Tax Rebate

Toronto Land Transfer Tax

Toronto Land Transfer Tax Rebate

PST on CMHC Insurance Premium

Lawyer Fees

$2,825

Government Registration Fee's

$164

Title Insurance

Closing Cost Total

Total Cash flow for purchasing this property

Provincial Land Transfer Tax

Ontario Land Transfer Tax Rebate

Toronto Land Transfer Tax

Toronto Land Transfer Tax Rebate

PST on CMHC Insurance Premium

Lawyer Fees

$2,825

Government Registarion Fee's

$164

Title Insurance

Down Payment(%)*

* A down payment of less than 20% is permitted only for first-time home buyers purchasing their principal residence. The minimum down payment required is 5% for the portion of the purchase price up to $500,000, and 10% for the portion between $500,000 and $1,500,000. For properties priced over $1,500,000, a minimum down payment of 20% is required.

Thinking of Selling?

Find Out Your Home’s Value in Today’s Market!

No Email or Signup is required to view your home estimate.

estimate your home value

Contact Manoj Kukreja

Sales Representative, Century 21 People’s Choice Realty Inc., Brokerage
(647) 576 - 2100

Manoj profile avatar

Recent Sold Listings in Yonge-Eglinton, Toronto

Popular Cities